<-- style PDP --> 497 Brunswick Avenue, Toronto - Semi-Detached for sale for $3,495,000
  • new
  • for sale
  • leased

497 Brunswick Avenue

Toronto, Ontario, M5R 2Z6 - Annex

$3,495,000

  • Neighbourhood

    Annex

  • Major Intersection

    Spadina Ave / Dupont St

  • Listed Since: 1 day(s)

  • Last update: today

Overview

  • Property Type

    Semi-Detached, 3-Storey

  • Bedrooms

    3 + 1

  • Bathrooms

    5

  • Basement

    Finished + Full

  • Kitchen

    1

  • Total Parking

    2

  • Lot Size

    17.87x123 (Feet)

  • Taxes

    $8,946.85 (2026)

  • Type

    Freehold

Property Description

Property description for 497 Brunswick Avenue, Toronto

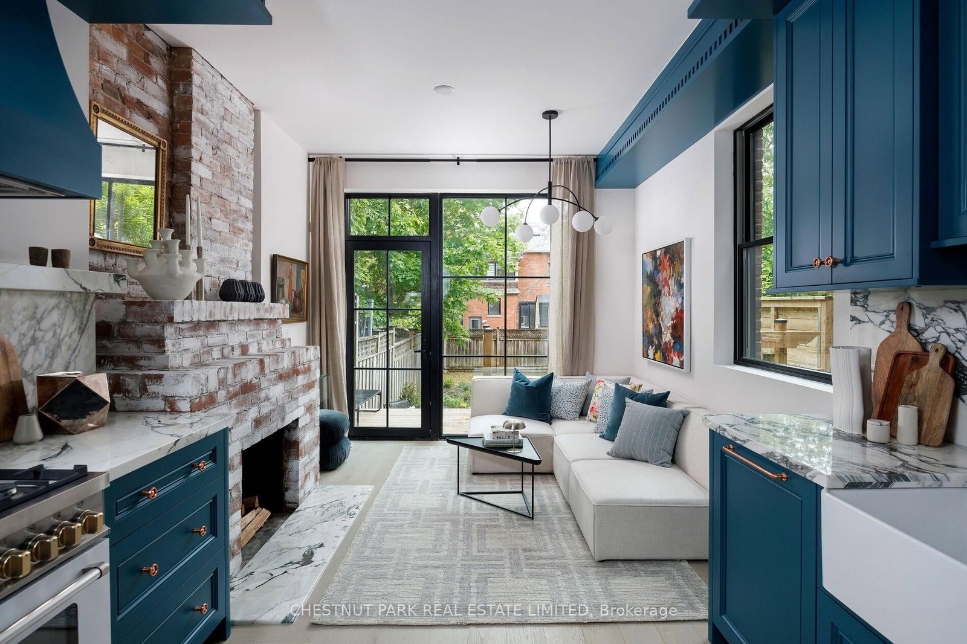
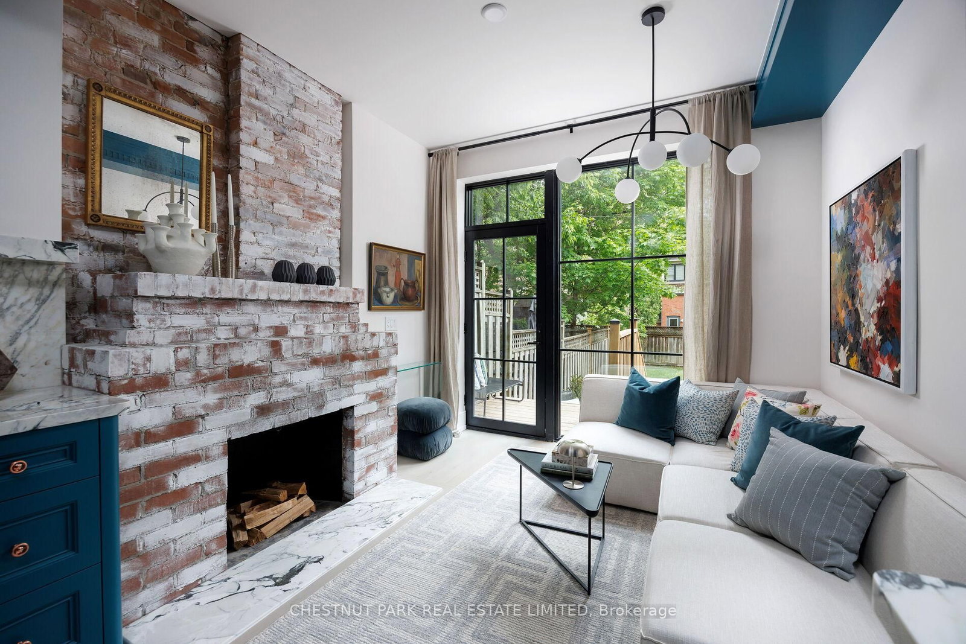
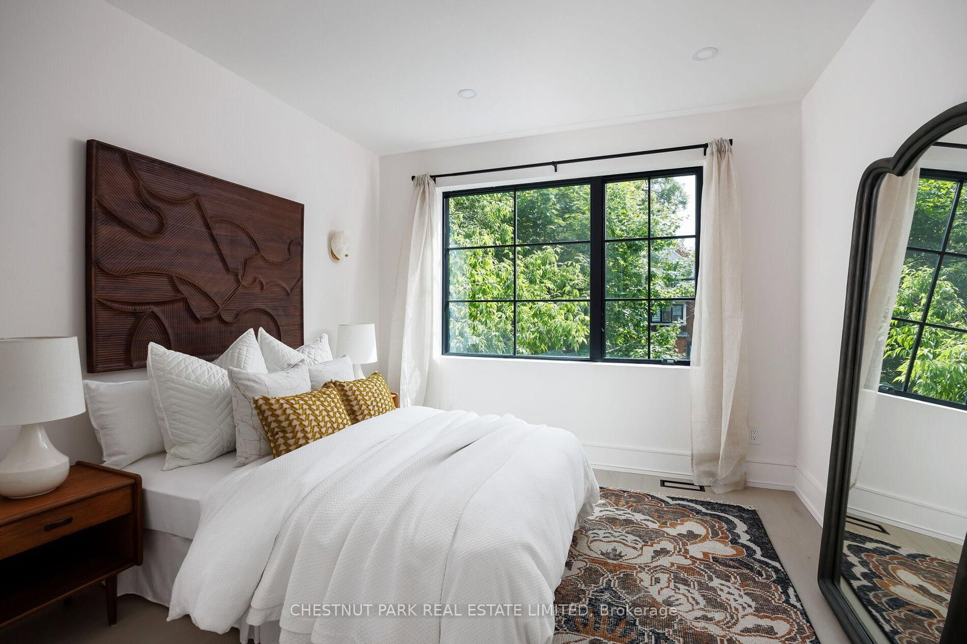
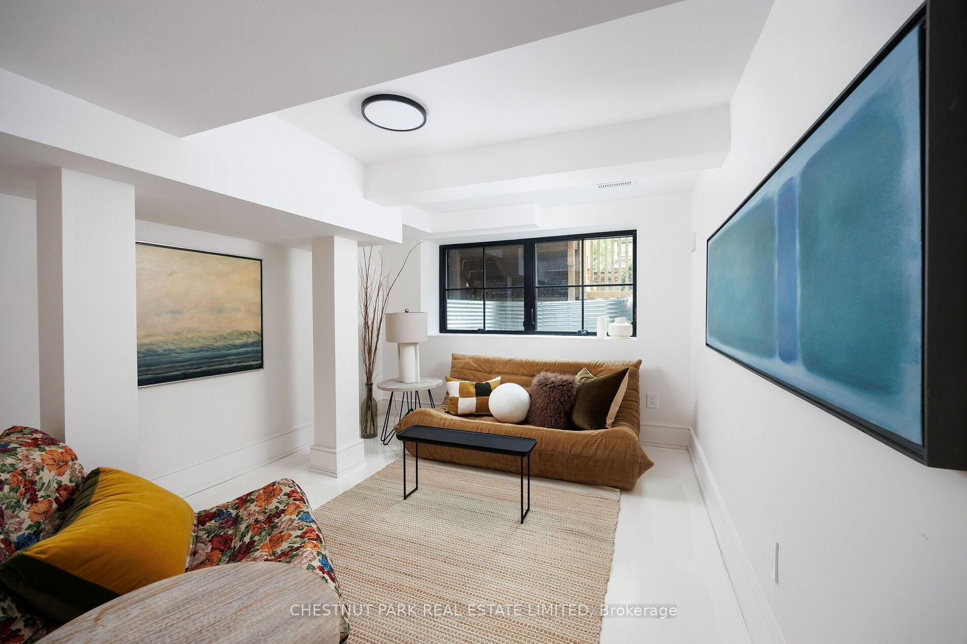
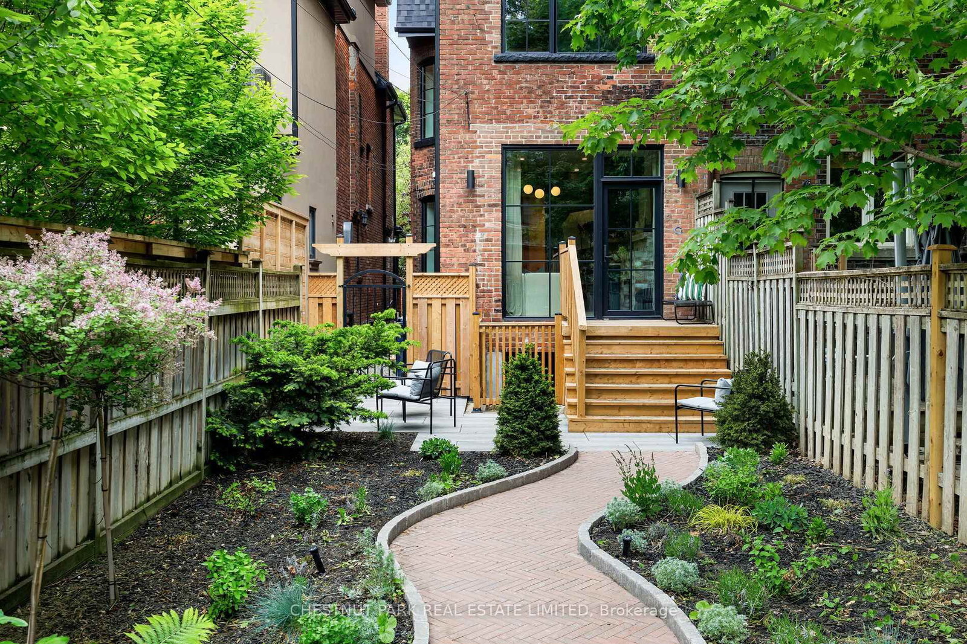
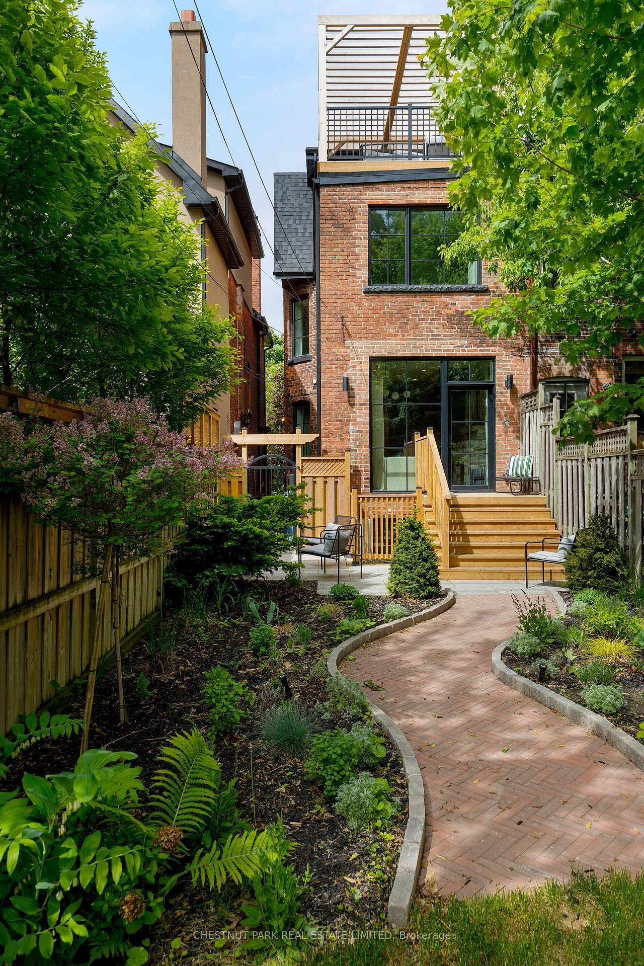
A True Designer's Paradise, This 3+1 Bedroom, 5 Bathroom Restored Victorian Home Is Truly A Sight To Behold! With No Detail Spared, This 3 Storey Home Has Been Extensively Renovated & Features Showpiece Finishes In Every Room. Walk In Your Front Door Off Your Spacious Covered Front Porch To A Gorgeous Foyer Featuring Crown Moulding, Wall Paneling, Classic Checkered Floor Tile & A Deep, Rich Wallpaper That Invites You Into The Space. The Fabulous Design Selections Continue In The Living Room With Bold Colour, Built-In Shelving, Bay Windows Overlooking The Porch & A Nicely Framed Wood Burning Fireplace. The Dining Room Is The Heart Of The Home With A Custom Designed Built-In Banquette & Is Perfectly Situated Below The Backdrop Of The Spectacular Spiral Staircase Which Brings A Plethora Of Depth & Character. In The Kitchen You'll Find No Expense Has Been Spared With Stunning Stone Counters & Backsplash, A Brand New Bertazzoni Range, JennAir Fridge, Freezer & Dishwasher & A Farmhouse Sink With Custom Cabinetry & Hardware To Complement The Space Which Opens To The Beautifully Appointed Family Room Featuring A Handsome Brick Fireplace & Walk-Out To The Professionally Landscaped Backyard. The Beauty Of The Home Continues Upstairs Where You'll Find Three Well-Proportioned Bedrooms, Each Of Which Includes An Ensuite Bathroom Including The Third Floor Primary Bedroom Retreat Featuring Additional Built-Ins, Fabulous Natural Light, A 4 Piece Ensuite Spa-Inspired Bathroom That Includes A Perfectly Cylindrical Shower With Rainhead Shower Head & Bench Seating Plus A Breathtaking Rooftop Deck. Not To Be Forgotten Is The Fully Finished Lower Level With Polished Concrete Floors Which Includes A Spacious Recreation Room, Additional Bedroom/Office Space & A 4 Piece Bathroom. Outside, The Fully Fenced Backyard Offers A True Outdoor Oasis With Lush Gardens & Plenty Of Space For Entertaining Plus Legal 2 Car Front Yard Parking With Freshly Laid Pavers & Landscaping.

Listed by CHESTNUT PARK REAL ESTATE LIMITED

  • MLS #

    C14110250

  • Sq. Ft

    1500-2000

  • Sq. Ft. Source

    MLS

  • Lot Irregularities

    n/a

  • Year Built

    Available Upon Request

  • Pool

    None

  • Drive

    Private, Front Yard

  • Garage

    None

  • Total Parking

    2

  • Family Room

    Y

  • Den

    Y

  • Exterior

    Brick

  • Fireplace

    Y

  • Roof

    Asphalt Shingle

  • Foundation

    Unknown

  • Elevator

    n/a

  • Water View

    n/a

  • Laundry Level

    Upper

  • Heat

    Forced Air

  • A/C

    Central Air

  • Water

    Municipal

  • Water Supply

    n/a

  • Sewers

    Sewers

  • Central Vac

    N

  • Foyer

    1.37 x 1.14 ft Main level

    Crown Moulding, Tile Floor, Panelled

  • Living

    4.8 x 2.74 ft Main level

    Fireplace, Bay Window, B/I Bookcase

  • Dining

    3.23 x 2.92 ft Main level

    hardwood floor, Window, Open Concept

  • Kitchen

    3.23 x 2.97 ft Main level

    Stone Counter, hardwood floor, Custom Backsplash

  • Family

    4.22 x 3.12 ft Main level

    hardwood floor, W/O To Yard, Brick Fireplace

  • 2nd Br

    4.37 x 3.96 ft 2nd level

    3 Pc Ensuite, Brick Fireplace, Bay Window

  • 3rd Br

    3.28 x 3.23 ft 2nd level

    hardwood floor, 3 Pc Ensuite, Double Closet

  • Primary

    4.42 x 3.58 ft 3rd level

    4 Pc Ensuite, hardwood floor, W/O To Sundeck

  • Rec

    4.01 x 3.96 ft Lower level

    Concrete Floor, Pot Lights, Above Grade Window

  • 4th Br

    3.33 x 2.95 ft Lower level

    Pot Lights, Large Window, Concrete Floor

  • Office

    3.23 x 3.0 ft Lower level

    Concrete Floor, Pot Lights, 4 Pc Bath

  • MLS #

    C14110250

  • Sq. Ft

    1500-2000

  • Sq. Ft. Source

    MLS

  • Lot Irregularities

    n/a

  • Year Built

    Available Upon Request

  • Pool

    None

  • Drive

    Private, Front Yard

  • Garage

    None

  • Total Parking

    2

  • Family Room

    Y

  • Den

    Y

  • Exterior

    Brick

  • Fireplace

    Y

  • Roof

    Asphalt Shingle

  • Foundation

    Unknown

  • Elevator

    n/a

  • Water View

    n/a

  • Laundry Level

    Upper

  • Heat

    Forced Air

  • A/C

    Central Air

  • Water

    Municipal

  • Water Supply

    n/a

  • Sewers

    Sewers

  • Central Vac

    N

  • Foyer

    1.37 x 1.14 ft Main level

    Crown Moulding, Tile Floor, Panelled

  • Living

    4.8 x 2.74 ft Main level

    Fireplace, Bay Window, B/I Bookcase

  • Dining

    3.23 x 2.92 ft Main level

    hardwood floor, Window, Open Concept

  • Kitchen

    3.23 x 2.97 ft Main level

    Stone Counter, hardwood floor, Custom Backsplash

  • Family

    4.22 x 3.12 ft Main level

    hardwood floor, W/O To Yard, Brick Fireplace

  • 2nd Br

    4.37 x 3.96 ft 2nd level

    3 Pc Ensuite, Brick Fireplace, Bay Window

  • 3rd Br

    3.28 x 3.23 ft 2nd level

    hardwood floor, 3 Pc Ensuite, Double Closet

  • Primary

    4.42 x 3.58 ft 3rd level

    4 Pc Ensuite, hardwood floor, W/O To Sundeck

  • Rec

    4.01 x 3.96 ft Lower level

    Concrete Floor, Pot Lights, Above Grade Window

  • 4th Br

    3.33 x 2.95 ft Lower level

    Pot Lights, Large Window, Concrete Floor

  • Office

    3.23 x 3.0 ft Lower level

    Concrete Floor, Pot Lights, 4 Pc Bath

Thinking of Selling?

Find Out Your Home’s Value in Today’s Market!

No Email or Signup is required to view your home estimate.

estimate your home value

Contact Manoj Kukreja

Sales Representative,
Century 21 People’s Choice Realty Inc.,
Brokerage
(647) 576 - 2100

Manoj profile avatar

Property History

Property history for 497 Brunswick Avenue, Toronto

This property has been sold 9 times before. Create your free account to explore sold prices, detailed property history, and more insider data.

Sign In / Register

Mortgage Calculator

This data is for informational purposes only.

Mortgage Payment per month

Principal Amount

Interest

Total Payable

Amortization

Amortization

Closing Cost Calculator

This data is for informational purposes only.

Closing Cost Total for this property

Total Cash flow for purchasing this property

Down Payment(%)*
Additional information

Provincial Land Transfer Tax

Ontario Land Transfer Tax Rebate

Toronto Land Transfer Tax

Toronto Land Transfer Tax Rebate

PST on CMHC Insurance Premium

Lawyer Fees

$2,825

Government Registration Fee's

$164

Title Insurance

Closing Cost Total

Total Cash flow for purchasing this property

Provincial Land Transfer Tax

Ontario Land Transfer Tax Rebate

Toronto Land Transfer Tax

Toronto Land Transfer Tax Rebate

PST on CMHC Insurance Premium

Lawyer Fees

$2,825

Government Registarion Fee's

$164

Title Insurance

Down Payment(%)*

* A down payment of less than 20% is permitted only for first-time home buyers purchasing their principal residence. The minimum down payment required is 5% for the portion of the purchase price up to $500,000, and 10% for the portion between $500,000 and $1,500,000. For properties priced over $1,500,000, a minimum down payment of 20% is required.

Thinking of Selling?

Find Out Your Home’s Value in Today’s Market!

No Email or Signup is required to view your home estimate.

estimate your home value

Contact Manoj Kukreja

Sales Representative, Century 21 People’s Choice Realty Inc., Brokerage
(647) 576 - 2100

Manoj profile avatar

Recent Sold Listings in Annex, Toronto

Popular Cities